
How to Design a Perfect Living Hall: Simple Interior Tips for Every Home 2026
A planned living hall creates a clean and comfortable space for daily use and guests. Keep movement areas open and avoid blocking paths. This guide is based on practical interior design principles focused on usability, space optimization, and comfort. In a home interior design hall, balance layout, furniture, and lighting for a neat, bright, and functional space.
Living Hall Design Basics You Should Know
Good hall interior design starts by understanding how people move through the space. Before choosing colours or furniture, consider flow, light, and purpose. Planning the layout first helps avoid overcrowding and ensures smooth, comfortable movement.
- Keep walking paths clear (at least 90 cm)
- Don’t block windows or natural light
- Use light colors to make the room feel bigger
- Choose furniture based on room size, not showroom looks
- Plan layout before buying anything
- A focused home interior design hall plan — even a simple sketch — saves money and avoids expensive changes later.
Quick tip: First choose one main focal point in the room, such as a wall, a window, or a key furniture piece. Then design and arrange everything else around it to create balance and a clear layout.
Smart Layout Planning for Perfect Space Usage
A well-planned room layout makes the living hall more open, comfortable, and easy to use in daily life. The goal is to arrange furniture in a way that improves movement and keeps the space clean and balanced.
- Keep center space open for movement
- Place seating around a focal point (TV or feature wall)
- Separate walking and seating areas
- Avoid placing furniture near entrances or tight corners
- Use a simple arrangement for better flow
Good hall design starts by understanding room size and daily use. This helps create a balanced and comfortable space. In a house interior design hall every corner should support comfort and function without overcrowding. A simple hall interior layout always helps create a neat and peaceful living environment for family time and guests.For example, in a small 10×12 ft hall, placing a 2-seater sofa with a single chair keeps the space open and functional.
Best Color Ideas for a Modern Living Hall
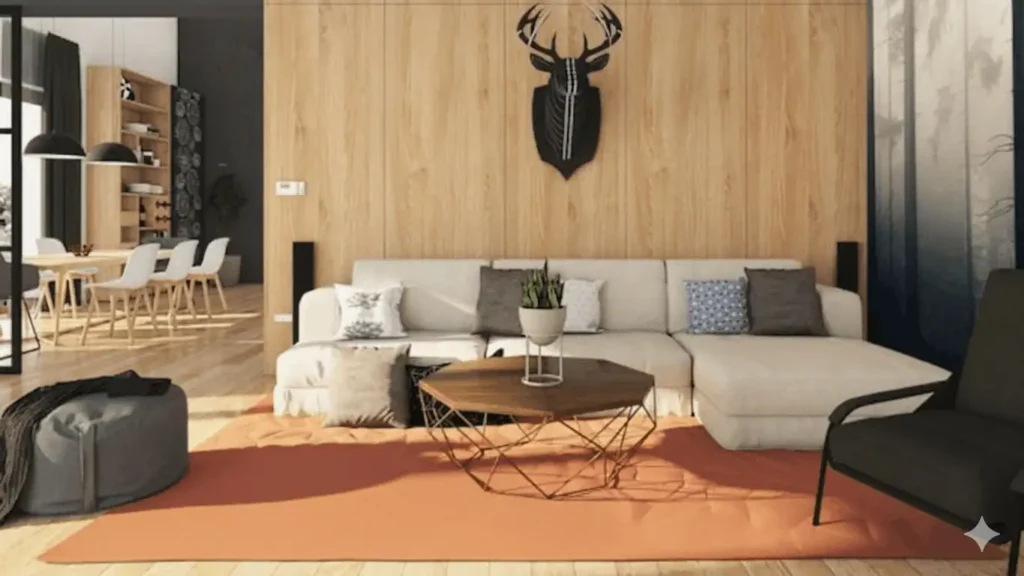
Color selection changes the mood of a living space and helps define its character. In a home interior design hall a balanced color palette can make the hall feel open, bright, and comfortable for daily use
Color changes the mood of your living hall.
- White, beige, and cream → bright and spacious look
- Soft pastels → calm and relaxing feel
- Earth tones → warm and natural atmosphere
- Accent walls → highlight TV or main area
- Neutral shades → best for modern design
In modern drawing room design, neutral colors are often chosen to keep the space visually simple and well-balanced. These shades also allow furniture and décor elements to stand out without distraction.For simple interior design for hall, soft and minimal color combinations help maintain a neat and uncluttered appearance.
Furniture Selection for Comfort & Space Saving
Choosing the right furniture is one of the biggest decisions in any living hall interior design project. In a home interior design hall the wrong size or shape can make even a well-planned room feel crowded and difficult to use.
Right furniture keeps the space balanced.
- Choose compact sofas (L-shape or 2-seater)
- Avoid oversized furniture in small halls
- Use storage furniture to reduce clutter
- Keep only 3–4 main furniture items
- Prefer open-leg designs to show more space
Quick tips:A simple way to test furniture size is by marking dimensions on the floor before purchase, which helps avoid costly mistakes.
Lighting Ideas to Transform Your Hall
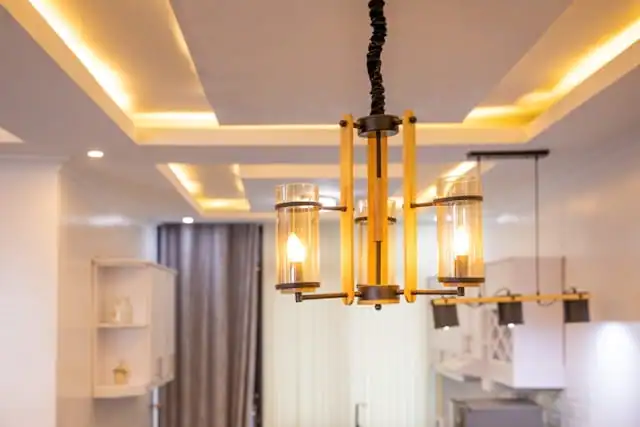
Layered lighting is commonly recommended in modern interior design to improve both functionality and visual comfort.
Lighting improves both look and comfort.
- Ceiling lights → main brightness
- Wall lights → highlight corners
- Lamps → soft evening lighting
- Mix natural and artificial light
- Use warm lighting for a cozy feel
In home interior design hall, lighting should support both function and style, making the space easy to use at any time of the day.In modern drawing room desig layered lighting adds depth and improves the visual appeal of the room without making it feel too bright or too dull.
Wall Décor & Texture Ideas for Style
Wall styling gives personality to a living space and shapes how the room feels when you enter. Small design updates on walls can improve the overall look without major changes.
Simple wall design improves the overall style.
- Use framed art or photos
- Add one feature wall
- Try wooden panels or textures
- Use wall shelves for decoration + storage
- Keep walls clean and not overloaded
In interior wall design for hall the aim is to keep a clean balance between decoration and open space so the room stays easy on the eyes.In hall interior design wall elements should match the seating layout and lighting setup, helping the room feel connected and well arranged.
Best Flooring Options for Modern Homes
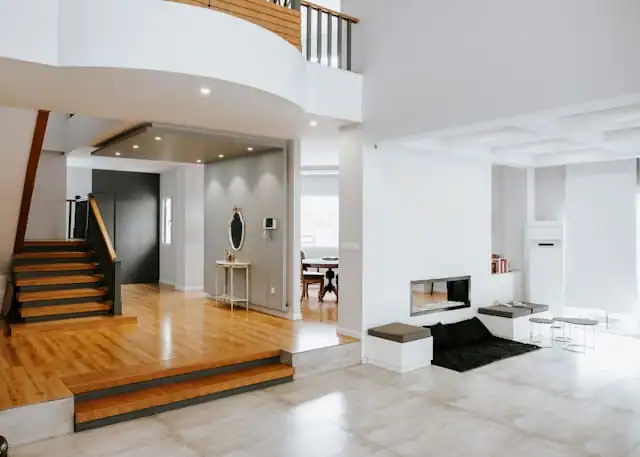
Flooring builds the base identity of a living space and strongly influences how the hall feels in daily use. In a home interior design hall flooring plays a key role in setting the overall look and comfort.
Flooring sets the base look of the hall.
- Wooden flooring → warm and rich look
- Marble → premium and bright feel
- Tiles → durable and easy maintenance
- Vinyl → budget-friendly option
- Matte finish → soft and modern appearance
In hall interior flooring should connect smoothly with wall colors and furniture placement, creating a unified and organized look.In house interior design hall the flooring must support heavy movement, seating zones, and open space planning while maintaining a strong and elegant room presence.
Space-Saving Ideas for Small & Large Halls
Smart space planning helps every room feel open, organized, and easy to use. Whether the area is compact or wide, proper arrangement improves movement and daily comfort.
Useful for small and large halls.
- Use wall-mounted shelves
- Choose foldable or multi-use furniture
- Keep furniture near walls in small rooms
- Use mirrors to expand space visually
- Stick to simple layouts
In a small drawing room interior design compact furniture and simple layouts maximize usable space without crowding. Budget friendly room decor focuses on functional, multi-purpose items to reduce cost. Simple interior design for hall keeps layouts clear, minimal, and creates an open, clean living environment.
Understanding both advantages and limitations helps you make a practical decision.
Budget-Friendly Living Hall Design Tips
A well-designed living hall can be created even with a limited budget by focusing on smart choices and practical planning. In a home interior design hall small design decisions can reduce cost while keeping the space attractive and functional
You don’t need a big budget for a good design.
- Use simple furniture instead of luxury pieces
- Reuse and refresh old items
- Focus on essentials only
- Use affordable lighting
- Plan layout before spending
In hall interior design cost, most expenses depend on furniture selection, material choice, and décor planning, so careful selection helps control the overall budget.For budget friendly room decor small updates like cushions, curtains, and wall accents can change the look without major spending.
Common Living Hall Design Mistakes
A living room can lose its clean look when small planning errors are not noticed during setup. Simple arrangement and clear space planning help keep the hall open and easy to use.
Avoid these to keep your hall clean and balanced:
- Too much furniture
- Dark colors everywhere
- Poor lighting setup
- Blocking windows
- Mixing too many styles
- Over-decorating the space
- Ignoring layout planning
In hall interior design, keeping a balance between furniture, colors, and open space helps maintain a neat and organized layout.In living hall decoration, each item should match the room style and support a simple, calm look instead of making the space feel crowded or heavy.
Frequently Asked Questions (FAQ)
Q1: What is the best layout for a living hall?
The best layout keeps the center space open for easy movement and arranges furniture around a clear focal point like a TV unit, feature wall, or window. This creates a balanced and functional home interior design hall with better flow and usability.
Q2: Which colors are best for a living hall?
Light shades such as white, beige, cream, and soft grey work best because they make the space look brighter, bigger, and more open. These colors also match easily with different furniture styles.
Q3: How to design a small living hall?
Use compact and multi-purpose furniture, keep the layout simple, and add mirrors to create a sense of space. Avoid overcrowding and focus on minimal design to maintain openness.
Q4: What lighting is best for a living hall?
A combination of ceiling lights, wall lights, lamps, and natural light works best. Layered lighting improves brightness during the day and creates a warm, comfortable feel in the evening.
Q5: How to make a living hall look bigger?
Use light colors, place mirrors to reflect light, choose minimal furniture, and keep the layout uncluttered. Open space and proper lighting make the room feel larger.
Q6: What is the biggest mistake in living hall design?
The biggest mistake is overcrowding the space with too much furniture. This blocks movement, reduces comfort, and makes the room look smaller and more unorganised.